
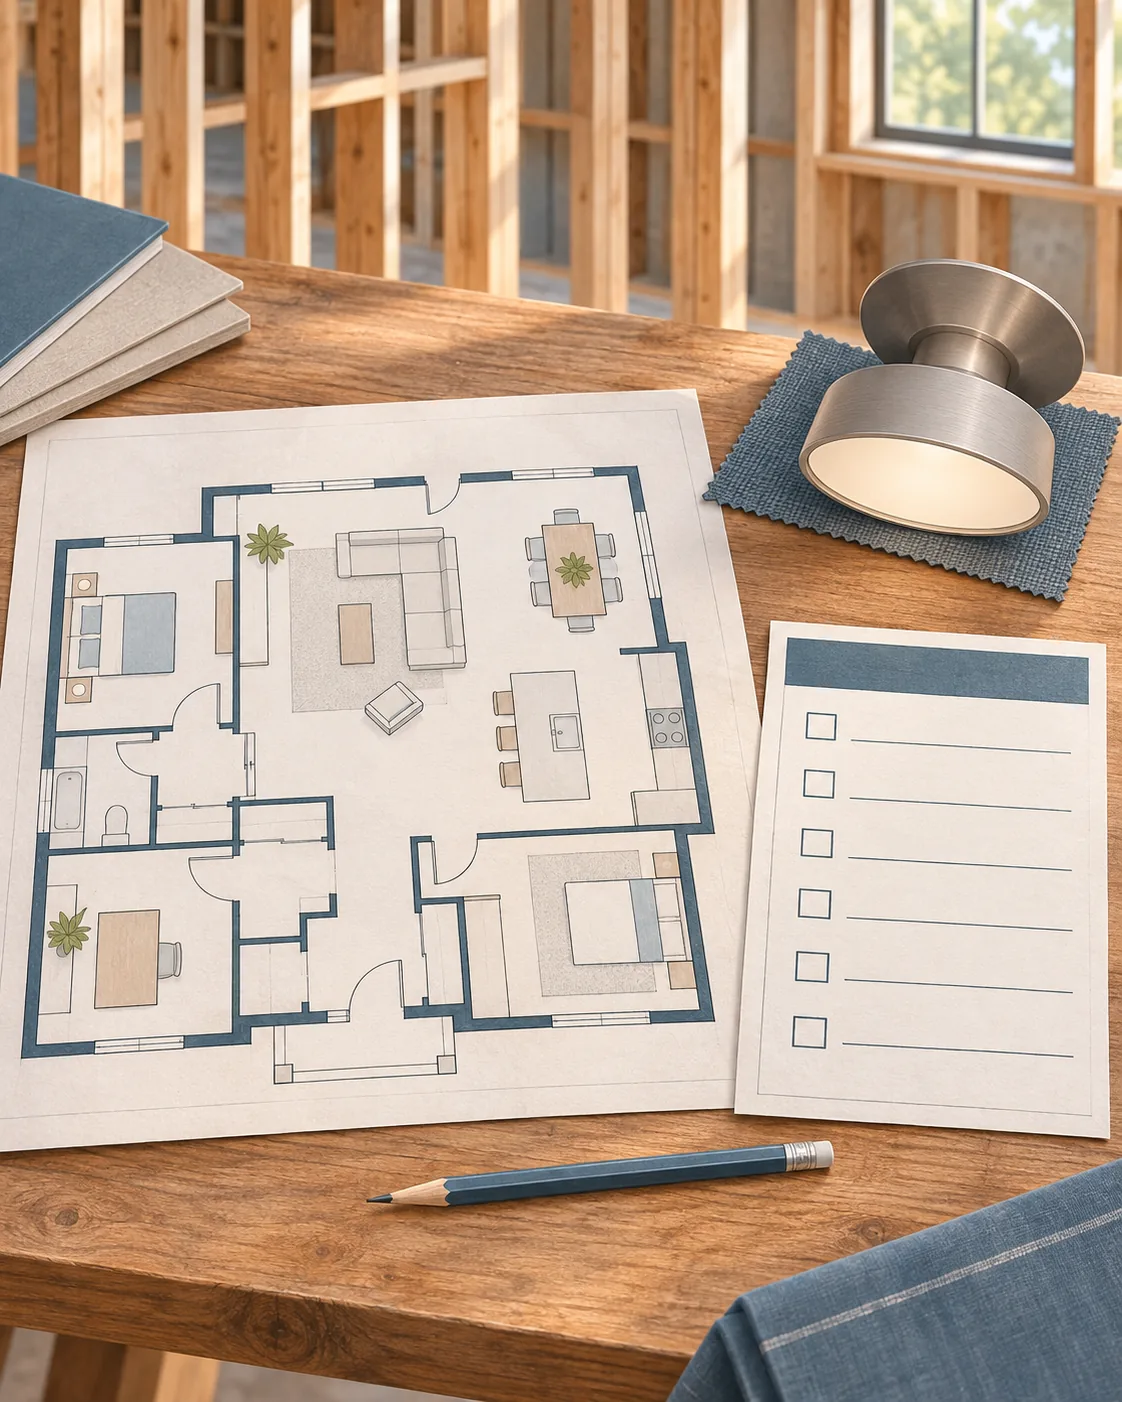
An electrical walkthrough is easier when the floor plan shows how you will use the house. An empty bedroom does not show the width of the bed. An unfinished kitchen does not show the final cabinet layout. A note that says “smart lighting” does not explain which lights you want to control together.
For a custom home in Lakeland or Polk County, prepare those decisions before the electrician starts the affected work. Bring the current plans, equipment selections, and a short list of unresolved choices. Leave the meeting with each open item assigned to someone and a date for resolving it.
That gives the builder a usable decision schedule. It also gives you a way to distinguish a choice you can still make later from one that needs an answer now.
Start with one current set of plans
Ask the builder which drawing revision everyone should use. Put your furniture layout, cabinet elevations, appliance selections, and lighting notes alongside it. Label anything that is still a proposal so the electrician does not mistake an idea for an approved change.
Focus first on the objects that define a room: the bed and nightstands, dining table, office desk, television, kitchen island, and built-in cabinets. Include dimensions when you have them. Explain how you expect to enter, leave, and use each space.
For example, consider a hypothetical guest room that will initially serve as an office. Mark both the desk arrangement and the likely bed arrangement. Ask the electrician to review how each would work before accepting a layout based only on the empty room. You are describing the intended use; the electrician determines the compliant electrical design.
Have the builder arrange access to the site and coordinate the walkthrough with the work schedule. Avoid treating an informal visit or a conversation with one trade as approval of a change to the construction drawings.
Describe the lighting you want to use
Go room by room and explain what happens there after dark. In the kitchen, that might be preparing dinner, eating at the island, and leaving a lower level of light on after cleanup. In the living room, it might be reading, watching television, or displaying artwork.
Then ask the lighting designer or electrician to show which fixtures serve those activities and which controls operate them. A ceiling layout alone leaves that conversation unfinished.
Barnes Electric's custom lighting service describes planning fixture positions, specifications, and dimming before installation. For your project, ask to see those selections connected to the current room and furniture plans.
Bring product information for decorative fixtures you have selected. If a fixture is undecided, ask which details must be settled for the affected work and when. Record that answer instead of assuming every lighting selection can wait until trim.
Make controls and compatibility part of the selection
Explain where you want to operate the lights and which ones should work independently. For example, “I want to turn off the overhead lighting while keeping the reading lights on” is a useful design requirement. “Add dimmers” leaves more unanswered.
Have the installer check the proposed lighting and control products together. Lutron's LED compatibility guidance notes that an LED labeled dimmable may not perform well with every dimmer. This is a reason to verify the actual combination before buying, not a recommendation for a particular control brand.
If smart controls, shades, cameras, or other connected equipment are planned, identify who selects the system, who supplies it, and who completes setup. Ask the team to document the wiring and equipment responsibilities in its scope. A homeowner's preference for a feature does not establish that every trade has included it.
Give equipment and future plans a defined scope
Provide the selected appliance and equipment model numbers, installation documents, and proposed locations. Include workshop equipment, planned EV charging, outdoor living features, and backup power if they are part of the project. Leave circuit design, capacity calculations, and installation requirements to the professionals.
Separate committed purchases from possibilities. If a generator is planned for this build, ask for its complete installation scope. If it is only a future possibility, ask what preparation is proposed now and what will still require design, purchase, and installation later. The phrase “generator ready” needs an explanation in writing.
For each optional item, request a separate description and price from the project team. That lets you choose deliberately instead of approving every suggestion because the walls are open. No general checklist can establish what a future system will need in your particular house.
Turn unresolved choices into a decision schedule
Use this table during the meeting. The suggested participants are a starting point; ask your builder to name the responsible person and set the actual deadline for your project.
Keep a copy for your planning meeting.
| Open decision | Information needed | People to coordinate | What to record before leaving |
|---|---|---|---|
| Furniture or built-in location | Dimensions and current layout | Homeowner, designer, builder, electrician | Approved layout revision or a decision date |
| Decorative light still unselected | Product details needed for the planned installation | Homeowner, lighting supplier, electrician | Required information, supplier, and deadline |
| Lighting controls | Which lights operate together and from where | Homeowner, lighting designer, electrician or integrator | Agreed operation and who verifies product compatibility |
| Appliance or specialty equipment | Model information and installation documents | Homeowner, supplier, builder, electrician | Confirmed selection or item awaiting assessment |
| Future charging or standby power | Intended use and likely timing | Homeowner, builder, electrician | Preparation included now, exclusions, and later work |
| Change raised during the walkthrough | Location, reason, and affected drawing | Builder and affected trades | Written scope, cost and schedule effects, approval status |
Scroll sideways to read all four columns.
Do not fill a missing answer with “the electrician will figure it out” unless the electrician has accepted that responsibility. A useful open item reads: “Homeowner sends pendant specifications to the builder by the agreed date; electrician confirms the installation details before that work proceeds.”
Close the meeting with a written record
Ask for an updated plan or marked copy that identifies the agreed changes. Confirm which changes require revised pricing and whether any affect the construction schedule. Have the builder explain the applicable inspection steps and who will coordinate them.
For work under City of Lakeland jurisdiction, the city's permit forms and checklists provide the official starting point. Have the builder confirm the authority for the actual property and any required plan revisions. This homeowner decision sheet does not replace construction documents or an inspection.
Barnes Electric's builder service describes a process beginning with a pre-construction scope review and continuing through rough-in, trim, and commissioning. To discuss your Lakeland or Polk County build, request a site walk through that page. Bring your current plans and the open-decision table so the conversation can establish what needs to be resolved next.